
RICS Level 3 Home Surveys

Comprehensive, expert Level 3 Home Surveys across Central Scotland delivered by experienced RICS Surveyors.
The Home Survey Standard
What is a Level 3 Survey
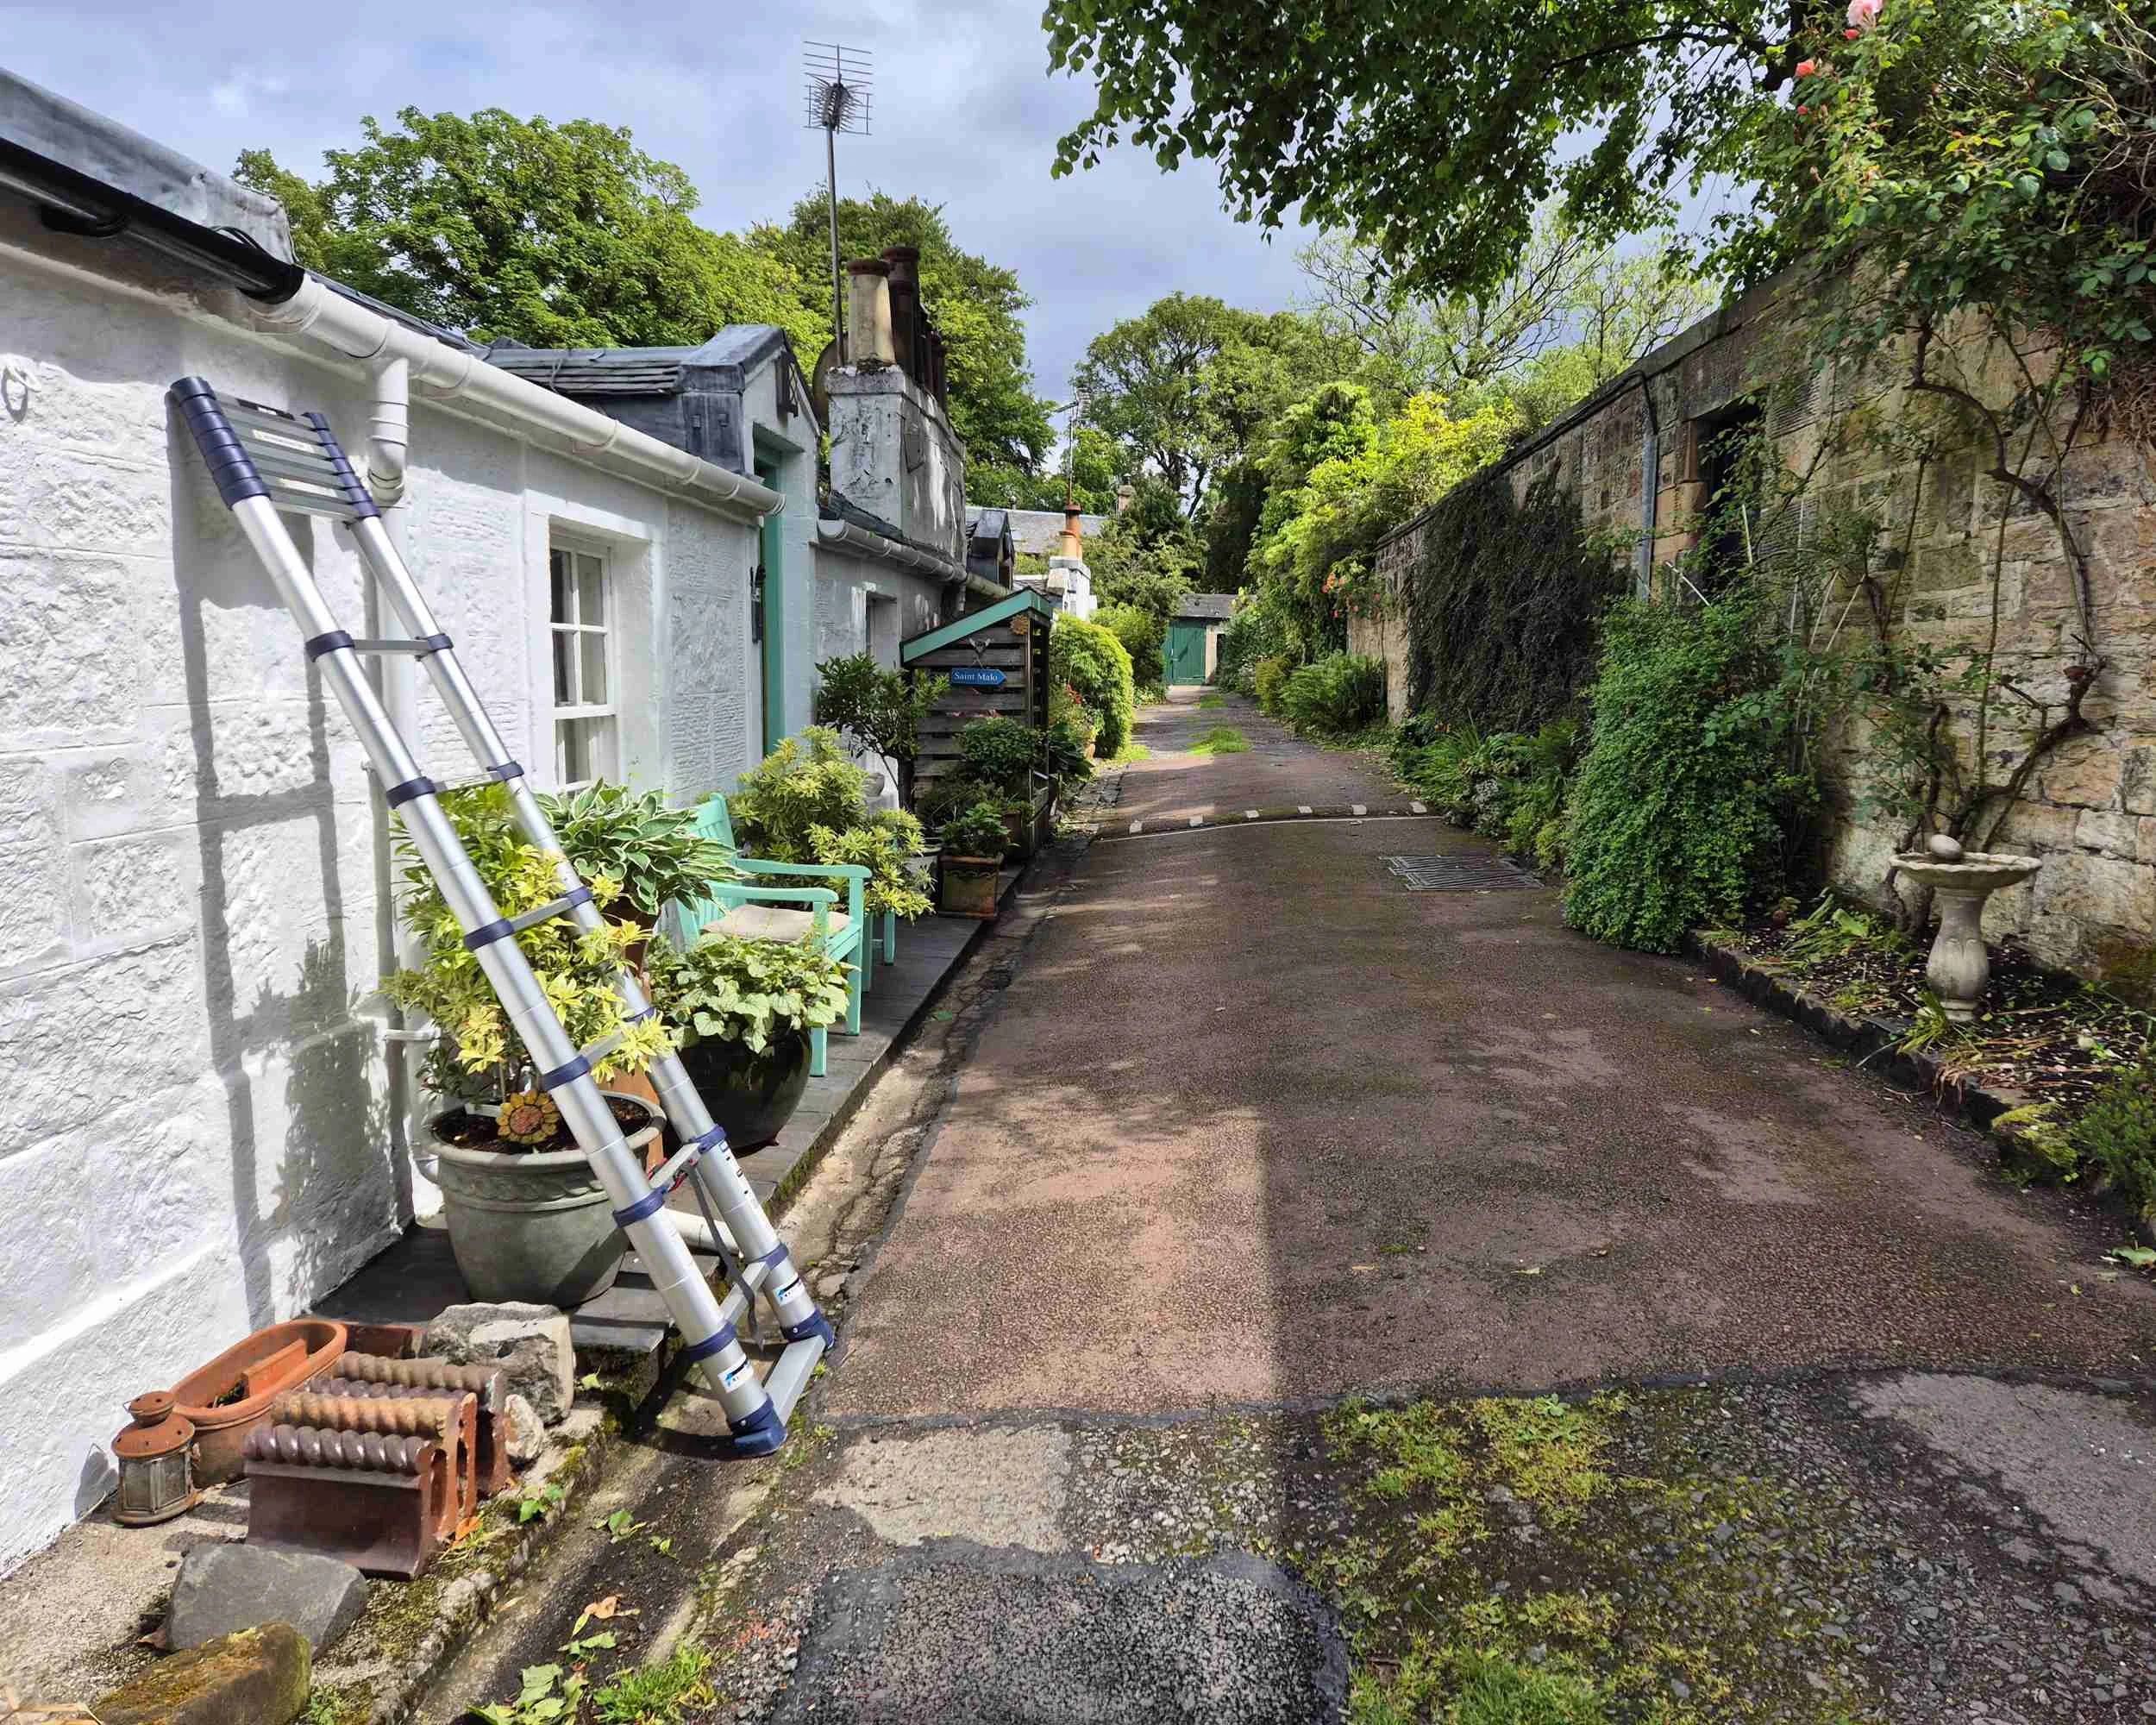
A Level 3 Building Survey is the most comprehensive inspection available under the RICS Home Survey Standard. It is designed for older, larger, altered or more complex properties, as well as buildings where significant defects are suspected.
The survey provides a thorough examination of all reasonably accessible parts of the property, helping purchasers and owners gain a detailed understanding of its construction, condition and overall performance. It is particularly valuable when making informed decisions about a property purchase, planned alterations or future maintenance obligations.
What the report includes
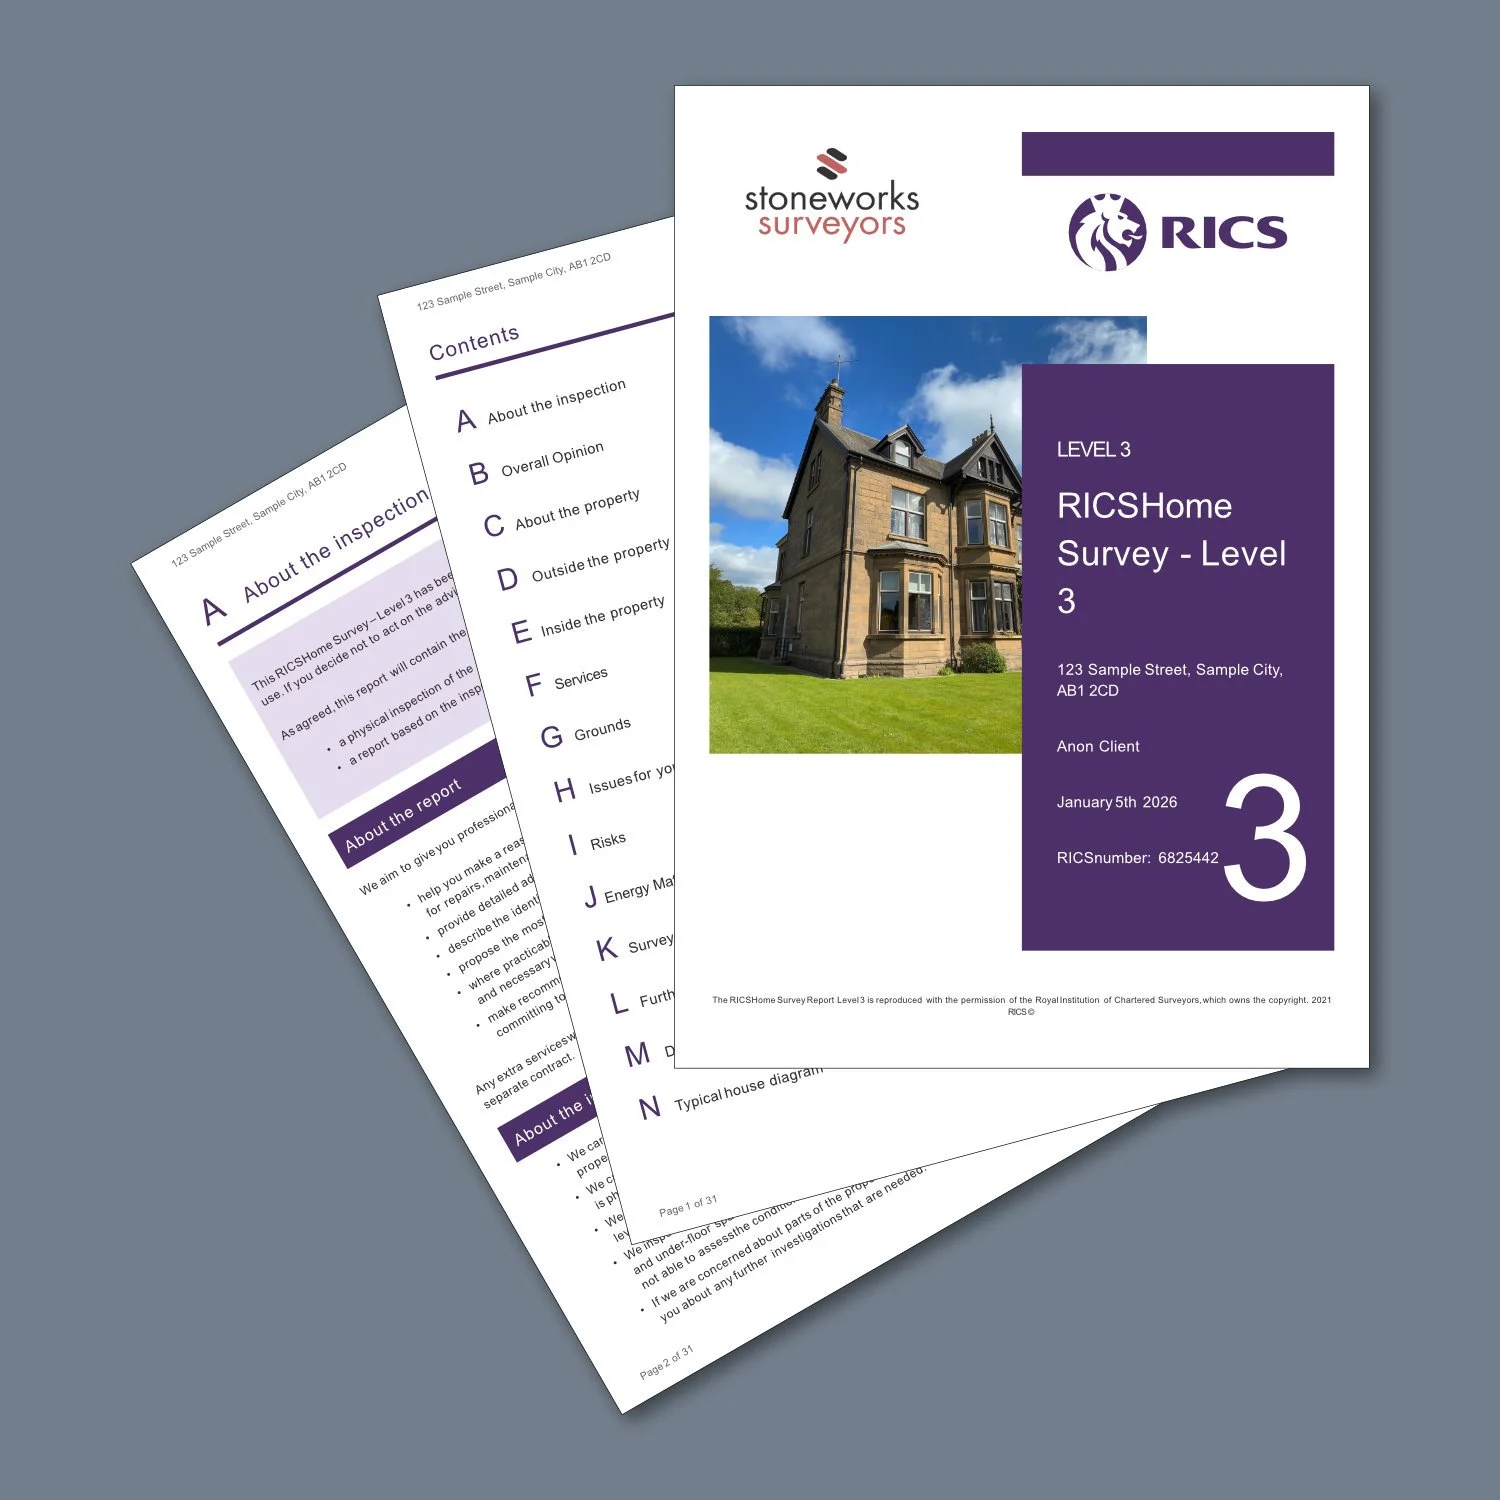
The survey findings are presented in a detailed written report that records the condition of the property's principal elements and highlights any significant defects, deterioration or areas requiring further investigation.
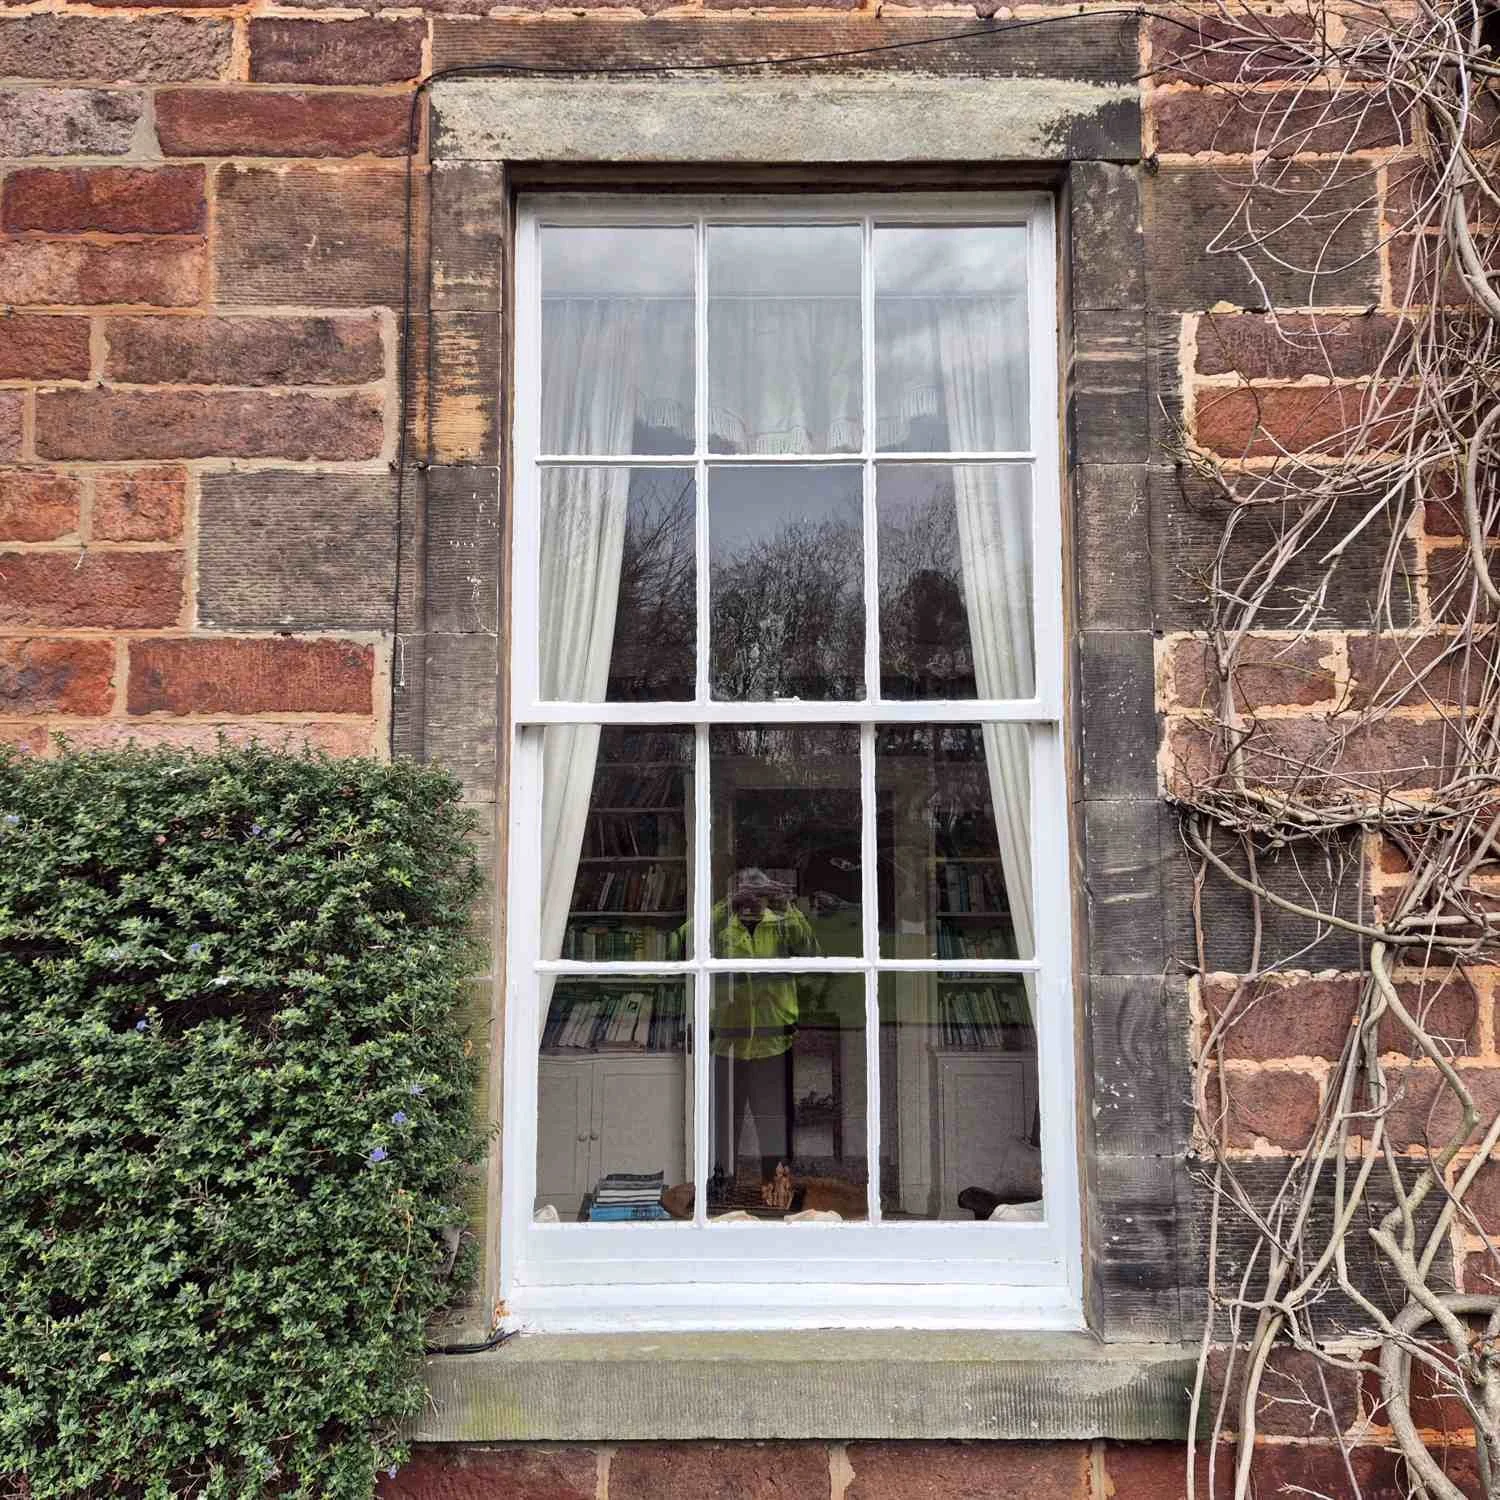
Technical observations are supported by photographs and professional commentary, helping to explain the nature and significance of any issues identified. Practical guidance is also provided on repairs, maintenance priorities and future considerations, with each element assigned a condition rating to indicate the urgency of any recommended action.
Simple condition rating system
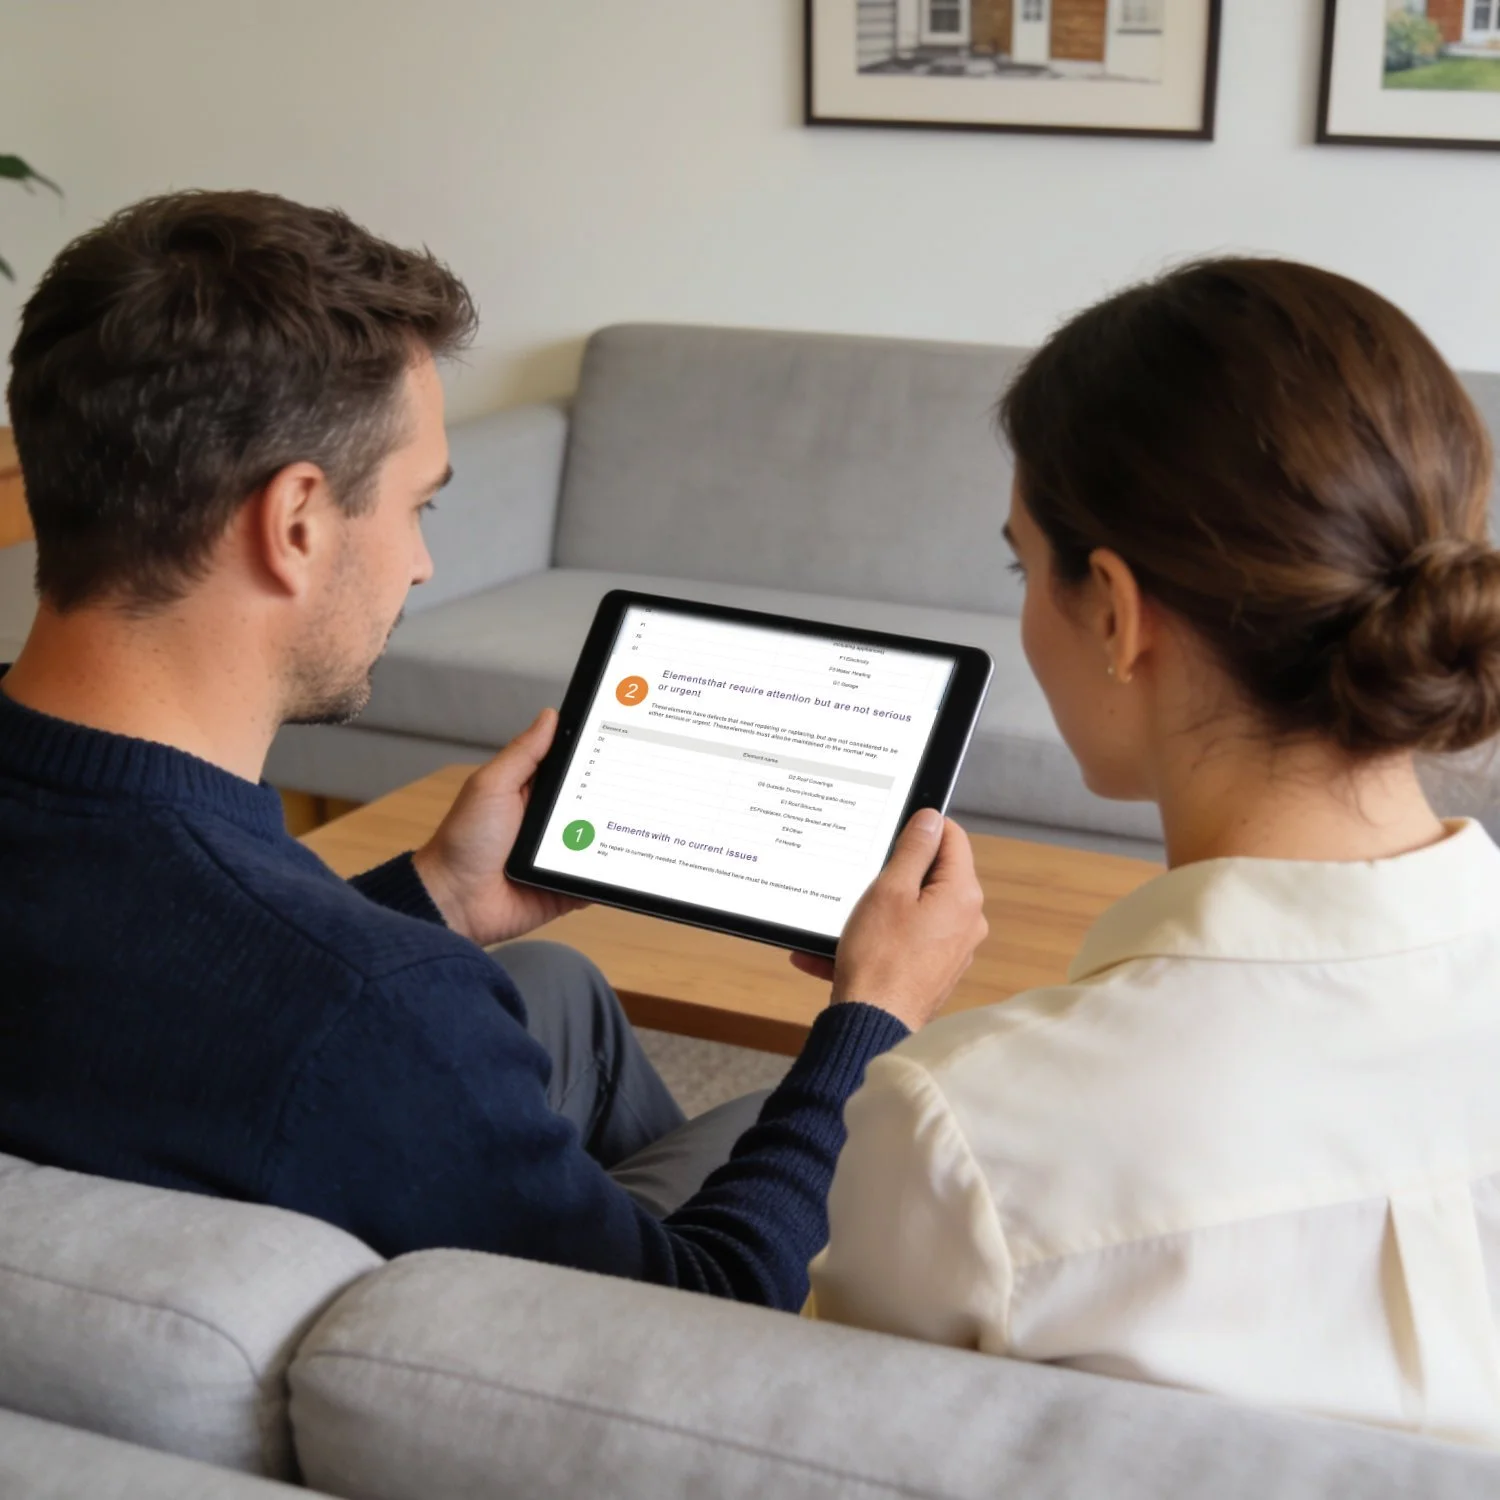
A straightforward traffic light rating system is used to indicate the condition of individual building elements and the level of attention they require. This provides a clear overview of the property's condition, allowing areas of concern to be identified quickly and helping readers prioritise repairs, maintenance and further investigations where necessary.

-
Elements that require urgent attention
These elements have defects that are serious and/or need to be repaired, replaced or investigated urgently. Failure to do so could risk serious safety issues or severe long term damage to your property.
-
Elements that require attention but are not serious or urgent
These elements have defects that need repairing or replacing, but are not considered to be either serious or urgent. These elements must also be maintained in the normal way.
-
Elements with no current issues
No repair is currently needed. The elements listed here must be maintained in the normal way.
Comprehensive Assessment

Inspection of all accessible areas
Includes the building’s internal and external fabric, structure, roof spaces, sub‑floor areas (where safe), visible services and the immediate grounds.

Identification of defects
Identifies significant defects and areas of concern, with clear explanations of their likely causes, impact on the building, and potential consequences.
Detailed condition reports
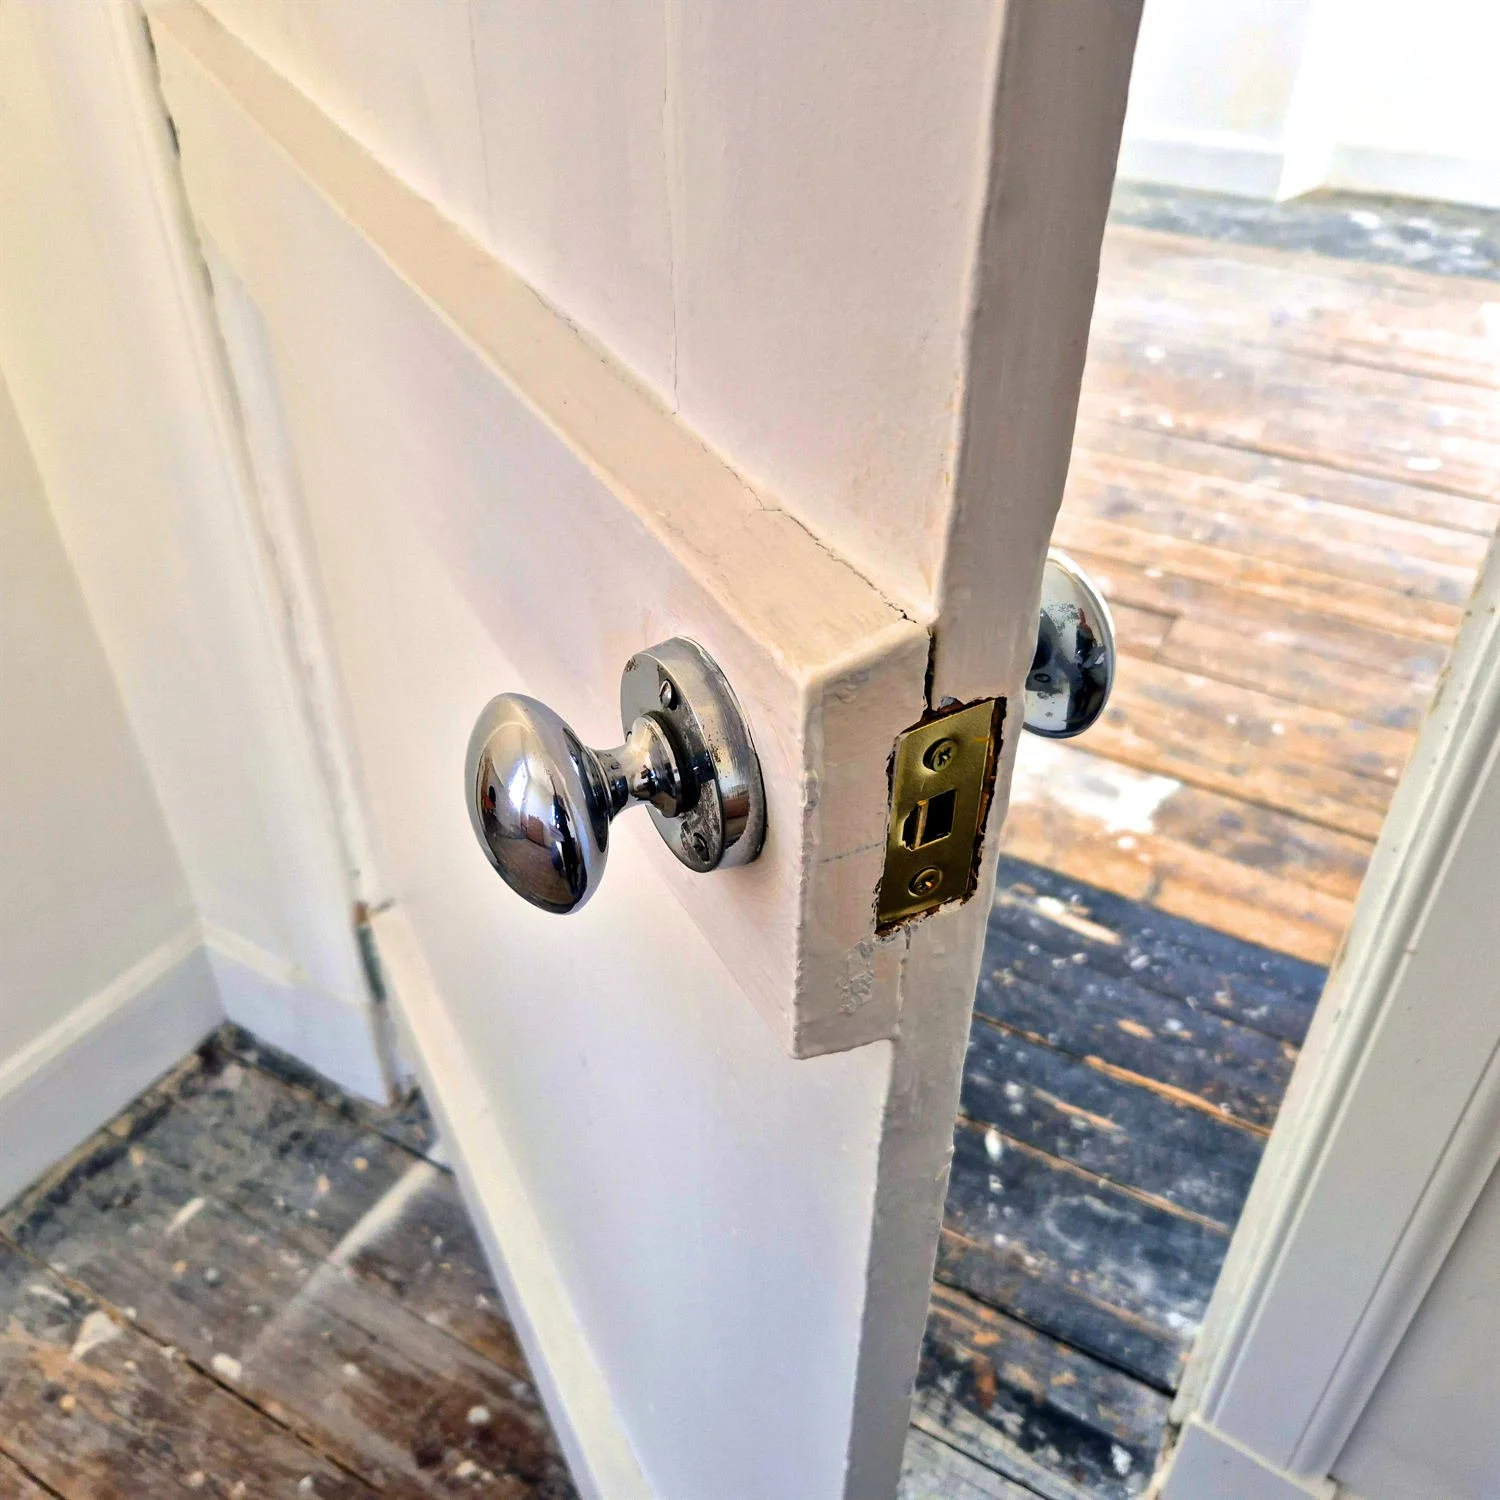
Provides a detailed condition report with high-resolution images and prioritised recommendations, highlighting urgent, medium-term, and long-term actions.
The Inspection Process
How long does a survey take
The on-site inspection typically takes between 3 and 6 hours, depending on the size, age, construction type and complexity of the property. Larger homes, listed buildings, older stone-built properties, extensively altered dwellings, or properties showing signs of structural movement, dampness or other significant defects may require a longer inspection.
During the survey, particular attention is given to identifying defects, assessing their significance, understanding their likely causes, and considering their implications for future ownership and maintenance. Following the inspection, the surveyor reviews the findings, photographs and site notes before preparing a comprehensive written report, which is normally issued within 3 to 5 working days.
Add a Drone Roof Survey
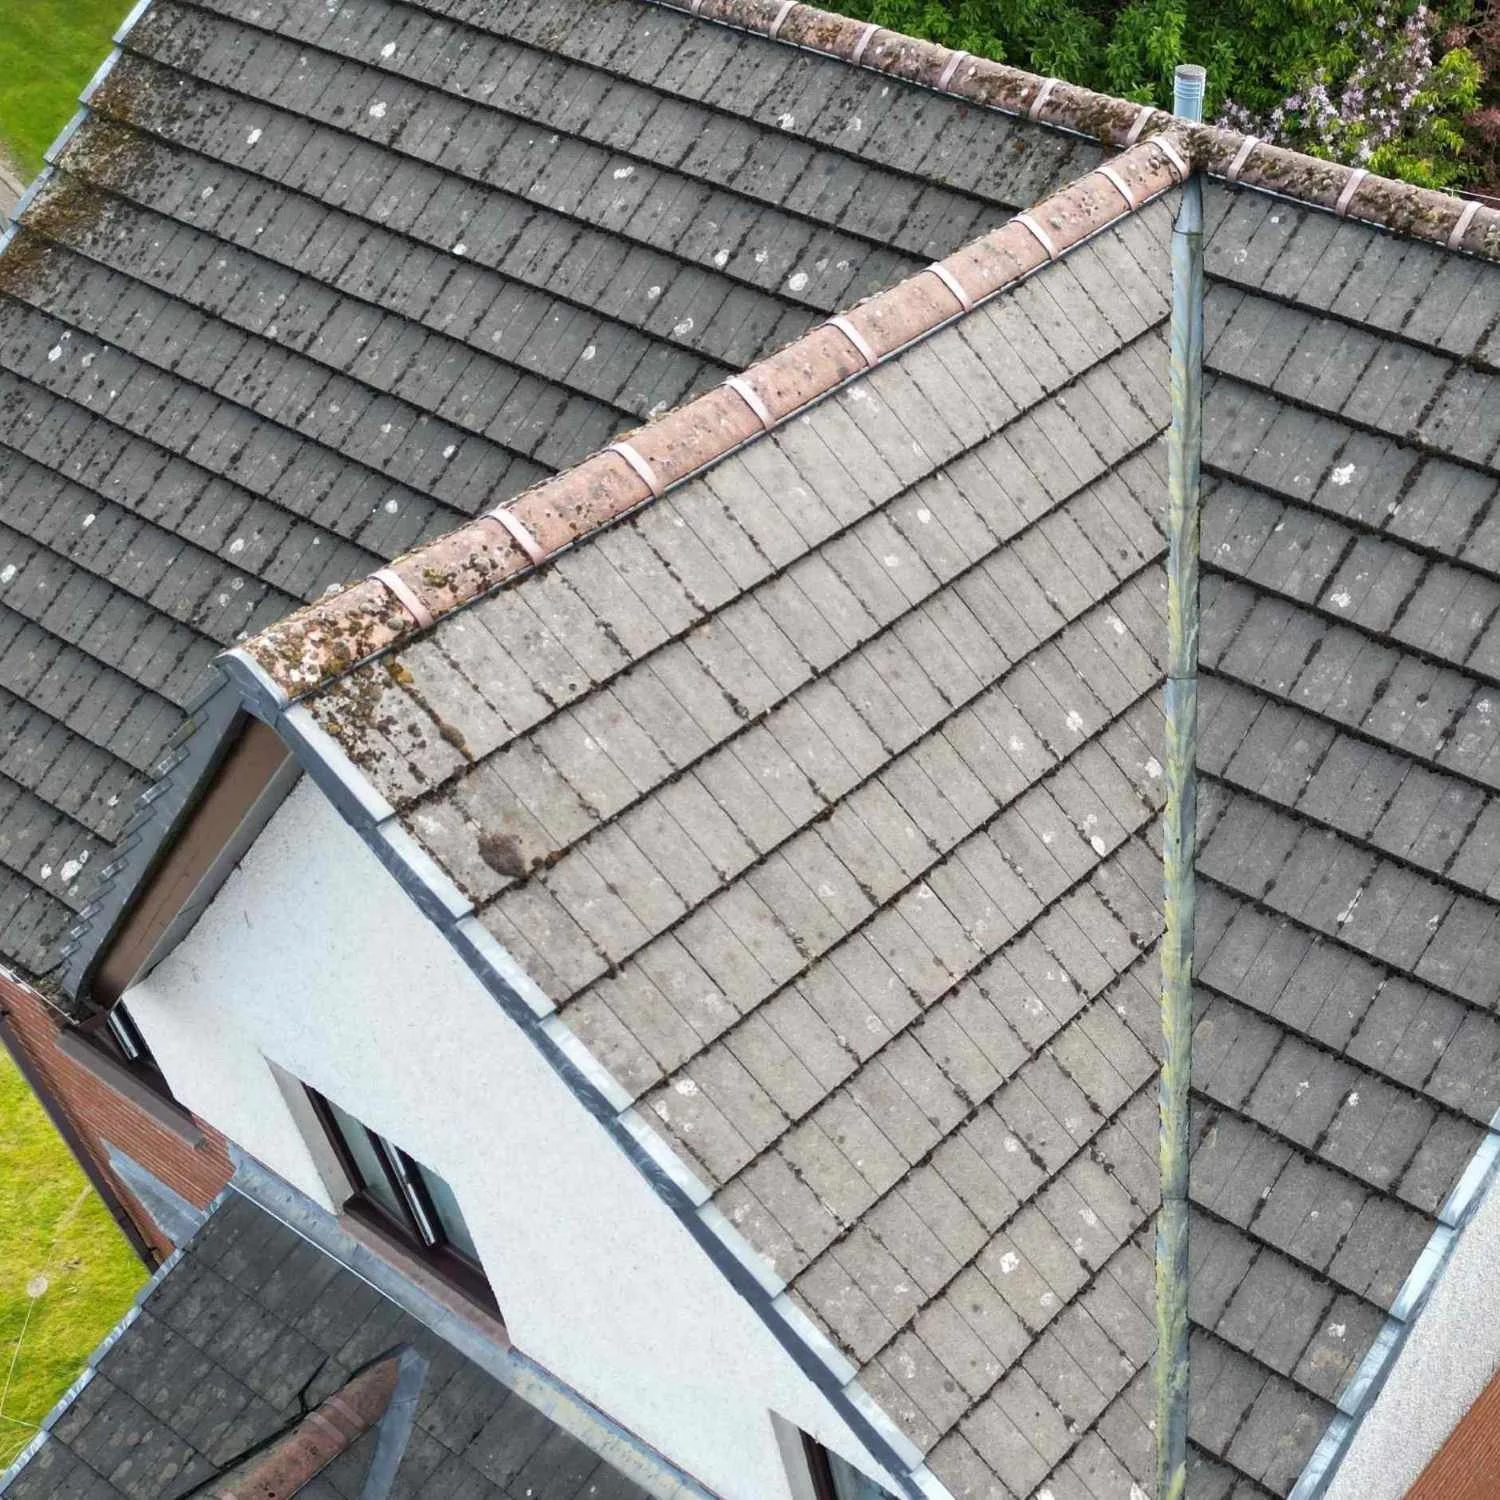
A Drone Roof Survey can be combined with a Level 3 Building Survey to provide a closer assessment of high level and difficult to access areas that would otherwise be inspected only from ground level. Using high-resolution aerial imagery, the surveyor can examine roof coverings, chimneys, flashings, valleys, parapets, gutters and other elevated elements in greater detail.
This enhanced inspection can reveal defects such as slipped or missing slates, damaged flashings, deteriorating chimney masonry, blocked gutters and weather related deterioration that may not be visible from the ground. The imagery also provides valuable photographic evidence to support findings and recommendations, helping deliver a more informed assessment while reducing the need for specialist access equipment.

“From the beginning I received an extremely professional service.”
Frequently Asked Questions
-
A property purchase is likely to be one of the largest financial commitments you will make. A Level 3 Building Survey provides an independent assessment of the property's condition, helping you understand potential risks, repair liabilities and maintenance requirements before committing to the purchase.
-
The cost of a Level 3 Building Survey depends on several factors, including the property's size, age, construction type, location and overall complexity. Older properties, listed buildings and properties of non-traditional construction typically require more inspection and reporting time. Please contact us for a quotation tailored to the property you are purchasing.
-
Yes. A Level 3 Building Survey is particularly suited to older buildings, properties of traditional construction, listed buildings, and homes that have been significantly altered or extended. The inspection provides a detailed assessment of condition and highlights defects that may not be readily apparent during a viewing.
-
The survey includes an assessment of visible signs of dampness, water ingress and condensation, together with any associated damage. Where defects are identified, the likely causes and implications will be discussed within the report.
-
The inspection considers visible evidence of structural movement, including cracking, distortion and other indicators that may suggest movement has occurred. Where necessary, further investigation may be recommended.
-
Yes. The survey assesses the condition of accessible roof elements and considers any visible defects affecting the roof coverings, flashings, chimneys, rainwater goods and associated structures. Drone technology may be used where appropriate to improve access and visibility.
-
Yes. We regularly inspect traditional and historic buildings and understand the construction methods and common defects associated with older properties.
-
Yes. The report explains identified defects and provides practical advice regarding repairs, maintenance priorities and any further investigations that may be appropriate.
-
Where significant defects or repair requirements are identified, the report may assist purchasers in discussions with the seller regarding the property's value or the need for remedial works.
-
The time required to complete a Level 3 Building Survey depends on the size, age and complexity of the property. As a guide, the inspection of a typical house may take between three and six hours, although larger, older or more complex properties may require longer. The survey includes both the on-site inspection and the subsequent preparation of a detailed written report.